
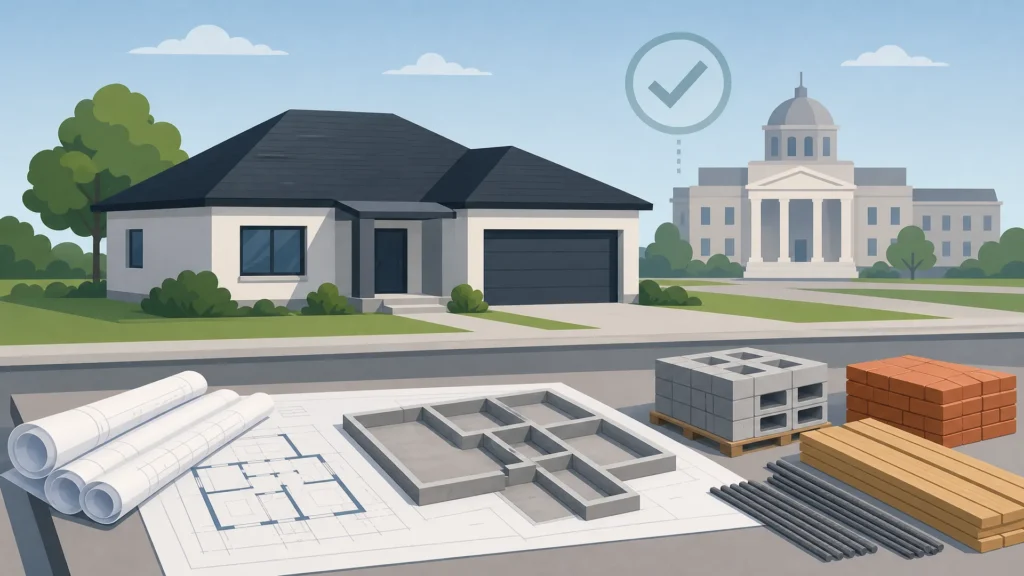
Getting home extension planning approval in Cape Town is a non-negotiable step before a single brick is laid. South Africa’s National Building Regulations and Building Standards Act (Act 103 of 1977) requires approved plans for any structural addition or alteration, including home extensions, before construction starts, regardless of size. Skipping this step is a legal violation with real financial consequences. Understanding the City of Cape Town’s requirements upfront saves you time, money, and significant stress.
Why Planning Approval Matters for Home Extensions in Cape Town
The City of Cape Town is the governing municipal authority for building plan approvals, operating under the National Building Regulations and Building Standards Act. Its Building Development Management department reviews every application against national standards and local zoning rules before issuing approval.
The stakes of building without approval are serious:
- Demolition orders. The City can issue a notice requiring you to demolish an unpermitted structure at your own cost.
- Re-sale complications. Conveyancers require compliant plans on transfer. Unpermitted extensions can block or delay a property sale indefinitely.
- Insurance voids. Most building insurance policies exclude damage to or caused by structures built without approved plans.
- Stop-work notices. Inspectors can halt construction mid-project, leaving your home in a partially complete state.
Well-planned exterior renovation transformations that boost property value depend on compliance as a foundation, an unapproved extension erodes value rather than adding it.
Understanding Zoning Regulations and Permit Requirements
How Zoning Affects What You Can Build
Your property’s zoning determines what you are legally allowed to build, how large it can be, and where on the stand it can sit. Most Cape Town residential properties fall under Single Residential 1 (SR1) or Single Residential 2 (SR2) zones, each governed by the City of Cape Town Municipal Planning By-law 2015 and the applicable zoning scheme.
Key zoning parameters that affect home extensions include:
- Coverage ratio. The maximum percentage of your stand area that buildings may cover. In SR1 zones this is typically 50%, though it varies. A homeowner building a double-storey extension without checking their coverage ratio can easily breach the permitted floor-area-to-stand-area threshold, triggering a stop-work notice from the City.
- Floor area ratio (FAR). The total permissible floor area relative to the stand size. Exceeding FAR requires a formal departure application.
- Building lines. Minimum setback distances from property boundaries, front, side, and rear. These cannot be altered without a departure consent from the municipality.
- Height restrictions. SR1 zones generally restrict residential structures to two storeys or a defined ridge height. Check your specific scheme, as height limits vary by suburb.
If your proposed extension exceeds any of these parameters, you must apply for a departure, a separate process that adds time and is not guaranteed to succeed.
Key Permit Requirements Before You Apply
Before submitting to the City, you need the following documents prepared to a professional standard:
- Dimensioned site plan showing the property boundaries, existing structures, and proposed extension with all setback measurements indicated.
- Architectural or draughtsperson drawings, full floor plans, elevations, sections, and a site development plan, drawn by a registered professional.
- Title deed confirming ownership and any restrictive conditions that may apply.
- Engineer’s certificates for structural elements such as foundations, retaining walls, and roof structures.
- Neighbour notification forms, signed by adjoining owners where the extension is close to a shared boundary.
- SANS 10400 compliance documentation confirming energy efficiency and structural compliance.
The Building Approval Process: Step by Step
Submitting Your Application to the City of Cape Town
The City of Cape Town processes building plan applications through its e-Services portal. Before submission, complete a pre-application check:
- Confirm zoning via the City’s zoning viewer or by requesting a zoning certificate.
- Check for overlay zones, heritage, urban edge, floodplain, or high-risk fire zones each add requirements.
- Engage a registered architect or draughtsperson to prepare compliant drawings.
- Compile the full documentation set (see above) before initiating the online submission.
Once the digital application is submitted through the e-Services portal, the City assigns a case number and the formal review clock begins.
What Happens After Submission
After submission, the process moves through several stages:
- Administrative screening. Officials check that the application is complete. Incomplete applications are returned at this stage, resetting your timeline.
- Plan examination. A building plan examiner reviews drawings for compliance with the National Building Regulations, the zoning scheme, and any applicable overlays.
- Referrals. Applications in heritage areas, near water bodies, or with departure requests are referred to additional departments, Heritage Western Cape, environmental management, or the Spatial Planning directorate.
- Conditional or full approval. The City issues approved plans stamped with the approval date.
- Inspector sign-off during construction. Approved plans must be on site. Inspections occur at defined stages, foundation, roof plate, completion, and the project closes with an Occupancy Certificate.
You may not begin any construction before you have stamped, approved plans in hand. This is a firm legal requirement, not a guideline.
Extension Planning Permission Timeline: What to Realistically Expect
A straightforward, complete application in a standard residential zone with no complications currently takes roughly 60 to 90 working days from acceptance of a complete submission. In practice, 2026 municipal processing backlogs at the City of Cape Town mean many applicants are experiencing timelines at the longer end of that range or beyond.
Several factors extend the timeline significantly:
- Incomplete documentation at submission resets the queue position entirely.
- Heritage Protection Overlay Zones, common in suburbs such as Woodstock, Bo-Kaap, and parts of the Southern Suburbs, require additional sign-off from Heritage Western Cape before building plans are approved. This alone can add two to four months.
- Departure applications (where your proposal exceeds a zoning parameter) require a separate public participation process, which adds further weeks.
- Complex structural designs that require peer review of engineer certificates take longer through plan examination.
Budget realistically. A three-to-six month pre-construction phase for the approval process alone is not unusual for extensions with any complexity. Build this into your project schedule before committing to a construction start date.
Common Reasons Home Extension Applications Are Rejected
Incomplete documentation, missing engineer certificates, unsigned neighbour consent forms, or non-dimensioned site plans, is the single biggest source of avoidable delays at the City of Cape Town’s Building Development Management department. Beyond incompleteness, the most frequent rejection triggers are:
- Non-compliant building lines. Drawings show the proposed extension sitting inside a boundary setback without an approved departure. Examiners reject these outright.
- Exceeding coverage or FAR allowances. The proposed footprint or total floor area exceeds what the zoning allows for the stand size.
- Insufficient or missing neighbour consent. Where the extension is within a reduced distance of a shared boundary, signed neighbour notification is mandatory. Missing or improperly completed forms cause rejection.
- Missing or inadequate engineer certificates. Structural certificates for foundations, lintels, and roof structures are required. Certificates that reference the wrong drawing revision or are unsigned are treated as absent.
- Incorrect zoning use. Applying for a use the zoning does not permit, adding a commercial-use space in a Single Residential zone without consent, for example, results in immediate rejection.
- Non-compliant drawings. Plans that are not drawn to scale, lack dimensions, omit sections or elevations, or are prepared by unregistered persons are rejected at plan examination.
Each of these is avoidable with proper preparation. Getting drawings right before submission is far cheaper than a resubmission cycle. Thoughtful design at this stage can also incorporate green building renovation practices that reduce costs over the life of the building, which aligns with City of Cape Town sustainable development guidelines.
Working With Professionals to Secure Home Extension Planning Approval
The approval process rewards preparation and local knowledge. Two professionals are central to that:
Registered architect or draughtsperson. Only persons registered with the South African Council for the Architectural Profession (SACAP) may submit building plans for approval. They translate your brief into code-compliant drawings, identify potential zoning issues before submission, and manage technical correspondence with the City.
Principal contractor. A registered principal contractor who knows Cape Town’s municipal inspection requirements ensures that construction proceeds in the correct sequence, that site inspections are called at the right stages, and that the project closes with a valid Occupancy Certificate. Working with licensed home renovation contractors in Cape Town who understand local compliance requirements removes significant risk from both the approval and construction phases.
At Wilcote Cape Town, our experienced home extension builders in Cape Town work with registered draughtspersons and architects on every project. Plans are submitted correctly the first time, reducing the risk of costly resubmissions and the delays that come with them. We also plan ahead for common post-build issues: we address damp wall issues common in Cape Town extensions and waterproofing requirements for flat-roof extensions at the design stage, not after the fact.
If you are planning a home extension and want to get through Cape Town’s building approval process without costly delays or rejections, contact the Wilcote Cape Town team for a professional consultation. Our local expertise means your project starts on the right legal footing, and stays that way through to completion.