
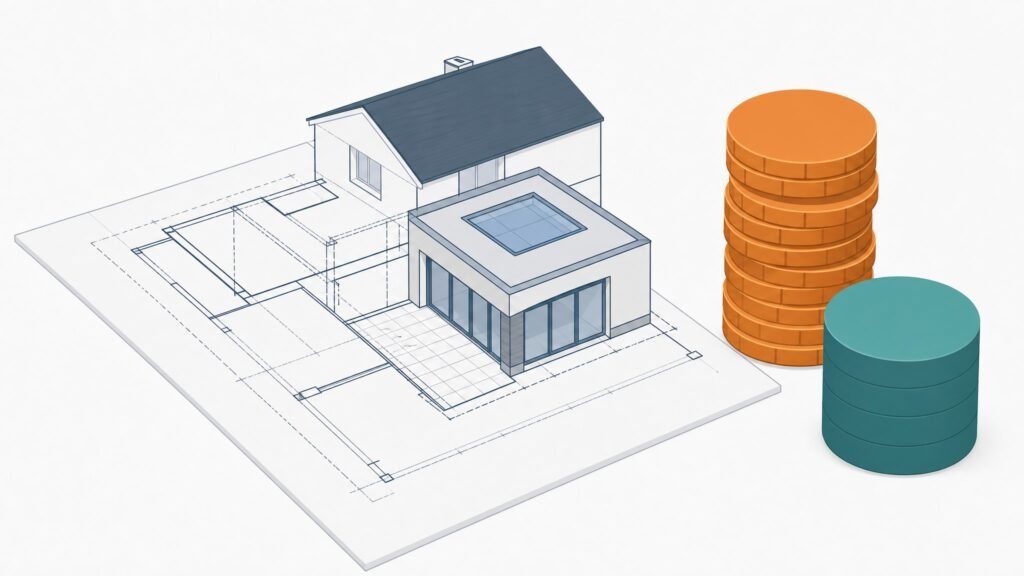
Accurate financial planning for a home extension takes more than three builder quotes averaged together. Budgeting for a home extension is a dynamic process, one that accounts for regulatory fees, structural uncertainties, and cash flow timing long before ground is broken. Many homeowners in Cape Town focus on construction rates per square meter and overlook the soft costs and latent defects that decide whether a project stays solvent. This guide sets out a way to build a budget that survives contact with the actual condition of your site and today’s lending environment.
Establishing Your Extension Budget Planning Baseline
An initial budget figure fails if it treats construction as the only expense worth tracking in the early design phase. Extension budget planning that works means separating every cost into its own line item before you ask contractors for pricing. Bundle expenses together and you lose sight of where the money goes once variations arise.
Distinguishing Construction Costs from Soft Fees
Hard costs cover the tangible construction elements, brickwork, concrete, roofing, finishes, that contractors can price straight off the drawings. Soft costs cover professional services and statutory approvals, and these scale independently of your material specifications or finish quality. Architectural design fees, structural engineering assessments, land surveyor reports, and energy compliance calculations all sit in this category alongside municipal charges. Cape Town City Council submission fees and plan scrutiny charges are fixed soft costs that scale with project size regardless of what finishes you choose. These expenses catch owners off guard because they’re payable before any physical work starts, and you can’t negotiate them down through competitive tendering. Understanding planning approval requirements helps you forecast these timelines accurately, so financing drawdowns line up with approval milestones instead of stalling mid-application.
Setting Realistic Financial Boundaries Early
You need a maximum spend ceiling, set by your borrowing capacity and risk tolerance, before you commission detailed designs. Design first and cost later, and you’ll get plans that exceed available funds, forcing expensive redesign cycles or value engineering under time pressure. Set this boundary using conservative estimates from the current home extension cost guide for Cape Town rather than best-case numbers from social media or outdated articles. Put this hard cap in writing to your design team during the brief stage, so they calibrate spatial ambitions to financial reality from the start. A realistic baseline accepts that market rates move, and that your purchasing power may shift between concept design and tender documentation months later.
Building a Contingency Budget for Renovation Uncertainties
Contingency isn’t a slush fund for upgrades. It’s a calculated reserve for the known unknowns that come with modifying an existing structure. Treat it as optional, or raid it to free up cash for finishes, and you’re exposed to catastrophic overruns the moment hidden defects turn up during demolition.
Why Standard Contingency Rates Fail in Older Homes
New-build projects carry a lower risk profile because ground conditions and structural systems are fully documented before construction starts. Existing homes, particularly those built before modern building codes standardized construction practices, hide defects that no visual inspection can reliably catch. Industry benchmarks put renovation contingencies for pre-1980s homes at 15-20%, against 10% for new builds, because of that latent defect risk. Apply new-build contingency percentages to a heritage or older property and you systematically underestimate your exposure to deteriorated foundations, non-compliant past alterations, or degraded service infrastructure. Your contingency allocation should reflect the specific age and modification history of your property, not a generic industry average.
Allocating Funds for Unforeseen Structural Issues
Ring-fence contingency funds for specific high-risk categories, and general reserves won’t evaporate on minor variations before the major issues surface. Ground conditions beneath existing slabs, outdated electrical wiring hidden in walls, and failed waterproofing membranes on flat roofs consistently generate unbudgeted costs on Cape Town extensions. According to WilcoTecapeTown’s project history, waterproofing remediation is the most common unforeseen cost when an existing flat roof is opened up for a double-storey addition. Reviewing flat roof waterproofing options and costs before you finalize your budget lets you set aside the right reserve for torch-on membrane replacement or substrate repairs that may only become visible once demolition exposes the existing structure. If you’re considering a vertical addition, double storey extension expectations sets out which structural reinforcement costs typically fall outside standard contractor pricing.
This budgeting method doesn’t eliminate financial risk, and it doesn’t guarantee your project comes in under budget.
Home Extension Financing Options for South African Owners
Securing funding is only half the equation. Structuring disbursements to match construction progress protects you from paying ahead of delivered value. Your financing strategy has to account for both the total capital required and the timing of cash outflows across the build.
Access Bonds vs. Dedicated Renovation Loans
Further access bonds against existing property equity typically carry lower interest rates than unsecured personal loans, because they stay secured against immovable property. Access bond applications, though, involve valuation processes, registration costs, and longer approval timelines that can delay project start by weeks or months. Dedicated renovation loans or unsecured credit facilities get you funds faster but carry higher interest rates that compound the total repayment over a medium-term loan period. For medium-sized additions requiring substantial capital, access bond financing generally proves more cost-effective despite the slower mobilization, provided your construction timeline can absorb the extended approval window. Compare current prime-linked rates against unsecured lending premiums to model the real cost difference across your expected repayment horizon, rather than comparing monthly installments alone.
Cash Flow Management During Construction
Progress payments tied to verified completion stages protect you from paying ahead of work delivered, which matters especially if a contractor runs into insolvency. Never agree to upfront lump-sum payments that exceed mobilization costs for materials and site establishment, whatever the contractor requests or discounts on offer. Structure payment schedules around measurable milestones, foundation completion, wall plate height, roof covering installation, practical completion, rather than arbitrary calendar dates. Retain at least five percent of each progress claim until the next stage is verified complete, so you keep leverage for snag rectification. This keeps your cash position tied to actual site progress and reduces your exposure if contractor performance slips mid-project.
Phased Home Extension Strategies to Manage Cash Flow
Phasing lets you complete essential structural work now and defer non-critical finishes until future savings build up, without compromising the building’s integrity. It needs deliberate design sequencing, though, or partial completion creates false economies: duplicate labor costs, weather damage exposure.
Prioritizing Structural Envelopes Over Finishes
Complete the full weatherproof shell, foundations, external walls, roof structure, waterproofing, before you pause for interior fit-outs. Leave structural elements incomplete while installing temporary finishes, and you create rework costs when Phase Two resumes, plus you expose unfinished work to moisture that degrades materials over time. Your phased extension plan should treat the building envelope as one unit that reaches watertightness and security before any pause. Interior partitions, floor screeds, ceiling installations, and fixtures can safely wait for later phases once the structure is sealed and services are roughed in to their final positions.
Planning Future Phases Without Compromising Integrity
Design the connection points between phases during initial documentation, so structural interfaces, service routes, and waterproofing details accommodate future work without demolition or patching. Electrical conduit runs, plumbing chases, and structural beam bearings for future openings need to go in during Phase One even if the connected spaces stay unfinished. Skip this, and you force costly chasing through completed walls or structural changes when Phase Two starts years later. Document every deferred item with precise specifications and locations, so future contractors know exactly what was planned versus what’s still outstanding. This forward planning stops phasing from becoming a source of budget leakage through redundant work or weak weathertightness at the junctions.
Using an Extension Budget Planning Template Effectively
A working extension budget planning template tracks estimated versus actual spend across every cost category in real time. It isn’t a static pre-construction document. Templates that sit untouched after the contracts are signed give you nothing when variations arise and decisions need immediate financial context.
Structure your template with columns for original estimate, revised estimate after approved variations, committed spend via purchase orders or signed subcontracts, and actual invoiced amounts to date. Update these figures weekly alongside site meetings, so discrepancies surface before they compound into overruns you can’t manage. Track contingency drawdowns separately, linked to specific variation orders, rather than letting contingency function as one undifferentiated buffer. Share the living document with your quantity surveyor or project manager, so validation happens continuously rather than retrospectively at final account reconciliation. Weekly updating turns budget tracking from an administrative chore into active decision support that keeps financial outcomes aligned with construction progress.
Aligning Quotes with Your Approved Extension Budget
Contractor quotes rarely capture the full cost of a compliant extension unless you scrutinize exclusions and provisional sums with some skepticism. Accept a quote at face value without interrogating scope gaps, and you hand the financial risk back to yourself through inevitable variation claims once work begins.
Identifying Exclusions That Inflate Final Costs
Rubble removal, skip hire, and off-site disposal fees frequently show up as exclusions in Cape Town extension quotes despite being unavoidable costs. Temporary services, builder’s water connections, site toilets, security fencing, often fall outside base pricing unless you ask for them explicitly at tender stage. Specialized waterproofing, fire stopping at party walls, and SANS-compliant ventilation systems may sit as provisional sums with allowances too small to cover the actual work, which guarantees overspends. Scrutinize every exclusion clause and provisional sum against your approved scope to find the gaps before you sign the contract, not during construction when your negotiating leverage is gone. Ask for itemized breakdowns for provisional sums showing assumed quantities and rates, so you can check them against your own estimates or an independent quantity surveyor’s assessment.
Negotiating Value Engineering Without Sacrificing Compliance
Value engineering substitutes materials or methods that achieve the same performance and regulatory compliance at a lower cost, without cutting into safety margins or durability. Cheapen the specification instead, by choosing substandard products or leaving out code-required elements, and you create liability exposure and maintenance costs that dwarf the initial saving. Focus value engineering discussions on alternative cladding systems, simplified roof geometries, or standardized window sizes that cut fabrication complexity while keeping thermal performance and design intent intact. Bring your architect and engineer into these conversations to confirm that any substitution meets SANS requirements and doesn’t trigger extra compliance documentation or a re-submission delay. Genuine value engineering keeps project outcomes intact while making better use of resources. Cutting corners to hit a budget target trades long-term asset value for short-term cash relief.
Protecting Your Investment Through Professional Oversight
Quantity surveyors and project managers check contractor claims against measured work completed and the contractual rates agreed at tender. This matters most during volatile market conditions, when material price swings and subcontractor availability open the door to inflated claims or front-loaded billing. Professional fees typically run to a small percentage of total project cost, yet they prevent overpayments that often exceed those fees many times over on complex renovations. Bring in independent oversight and contractors know their claims will be audited, which tends to improve pricing accuracy and reduce adversarial variation disputes as the build progresses. Treat professional oversight as risk mitigation infrastructure, not a discretionary luxury, especially on phased builds or older properties with an elevated uncertainty profile.
Download a customized extension budget planning template and schedule a consultation to check your preliminary numbers against current Cape Town market rates before you commit to design or contractor appointments.